


Four flats would be created on each of the three upper floors
Plans have been submitted to convert the vacant upper floors of a building in central Douglas into 12 flats.
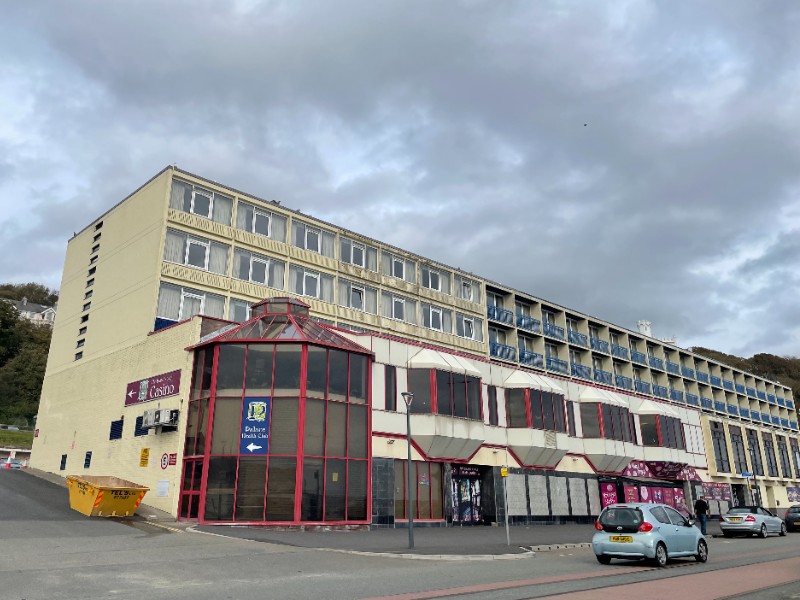
The proposal is for 21-23 Castle Street and would see the first, second and third floors redeveloped to provide one-bedroom homes. The commercial units on the ground floor would remain unchanged.
Under the plans, four flats would be created on each of the three upper floors, with access provided from Market Street. Bicycle and refuse storage would also be included as part of the development.
The building's upper floors are currently vacant and while planning permission was previously granted for tourist accommodation at the site, that scheme was never carried out.
The plans do not include any on-site parking spaces with applicant Lazer Investments Ltd saying that the town-centre location, close to shops, services and public transport links, makes the site suitable for residential use without dedicated parking.
If approved, the development would add 12 new homes to the town centre while retaining the building's existing commercial use at street level.
 Drop in visitor numbers over winter 'does the damage' for hotels
 Isle of Man 'must have enough hotel rooms' says MHK
 Vehicle comes to rest in ditch near Round Table
 Bumper scallop catches predicted but high fuel costs will affect profits